
Cambridge
- Justin, TX
- Timberbrook

1101 Foxtail Drive
Current price:$419,999Original price:$442,152
4Beds
2Baths
2Garages
2007Sq Ft






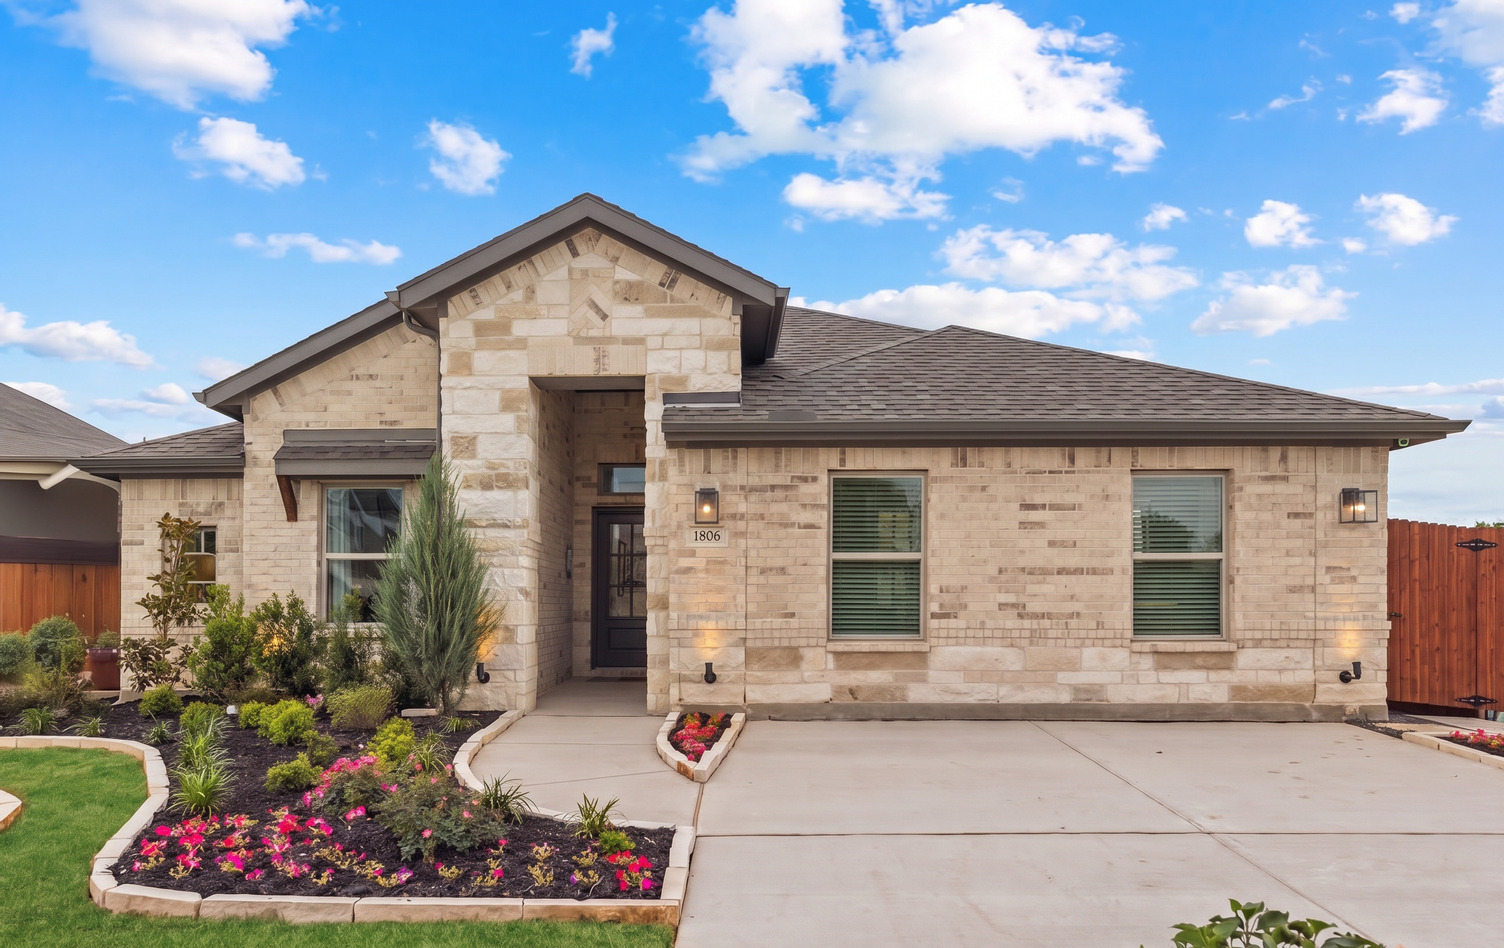

This single-story home brick and stone elevation at 1076 Foxtail Drive offers 1,886 square feet of open-concept living with 3-bedrooms, 2 bathrooms, a study and a 2-car garage. Inside, a spacious family room flows into the dining area and a modern kitchen. Vinyl plank flooring throughout the main living areas. The kitchen with vinyl plank flooring, a large center island, quartz countertops, sous chef gas cooktop, and a walk-in pantry. The primary bedroom sits at the rear of the home with the primary bathroom offering frost white quartz countertops and a walk-in closet. Secondary bedrooms are on the same level. Mud room at the garage entry. Brick on the rear elevation, covered backyard patio, and a front and rear sprinkler system.
Summer savings are here with up to $90,000 in savings and rates as low as 4.99% on select homes.
Restrictions Apply.
Design your home your way with up to $12,000 in Design Studio incentives and up to $10,000 in Closing Costs.
Restrictions apply.
This home includes thoughtfully designed features that support everyday comfort, flexibility, and modern living.

First Floor
This home includes Impression Homes’ Living Smarter® package, designed to provide added convenience, security, and control through connected home technology.

Explore the helpful home financing tools available through IH Mortgage, including a monthly payment calculator to estimate your potential payment based on your purchase price, down payment, and loan terms. When you’re ready, you can also begin the prequalification process and learn about exclusive financing benefits available to qualified buyers.
Have a question or want to see this home in person? Our New Home Concierge can help you explore the details, schedule a tour, and guide you through the next steps.
Take 114W and continue on Dale Earnhardt Wy; take Victory Cir to Blue Mound Rd N Farm to Market Rd 156. Right on Blue Mound Rd N FM 156. Left on FM 407 W W 1st St, right on Timberbrook Pkwy, right on Longbow Trl; destination will be on the right.

Printed On: July 7 2026
Mon – Sat: 10AM to 6PM
Sun: 12PM to 6PM


